Lauren Turner
REALTOR®



BEDS4
BATHS2 full 1 partial
SQUARE FEET3,290
MLS#226016447
STATUSActive
PROPERTY TYPEResidential - Single Family
SUBDIVISIONGlenross
SCHOOLOLENTANGY LOCAL
Property Description
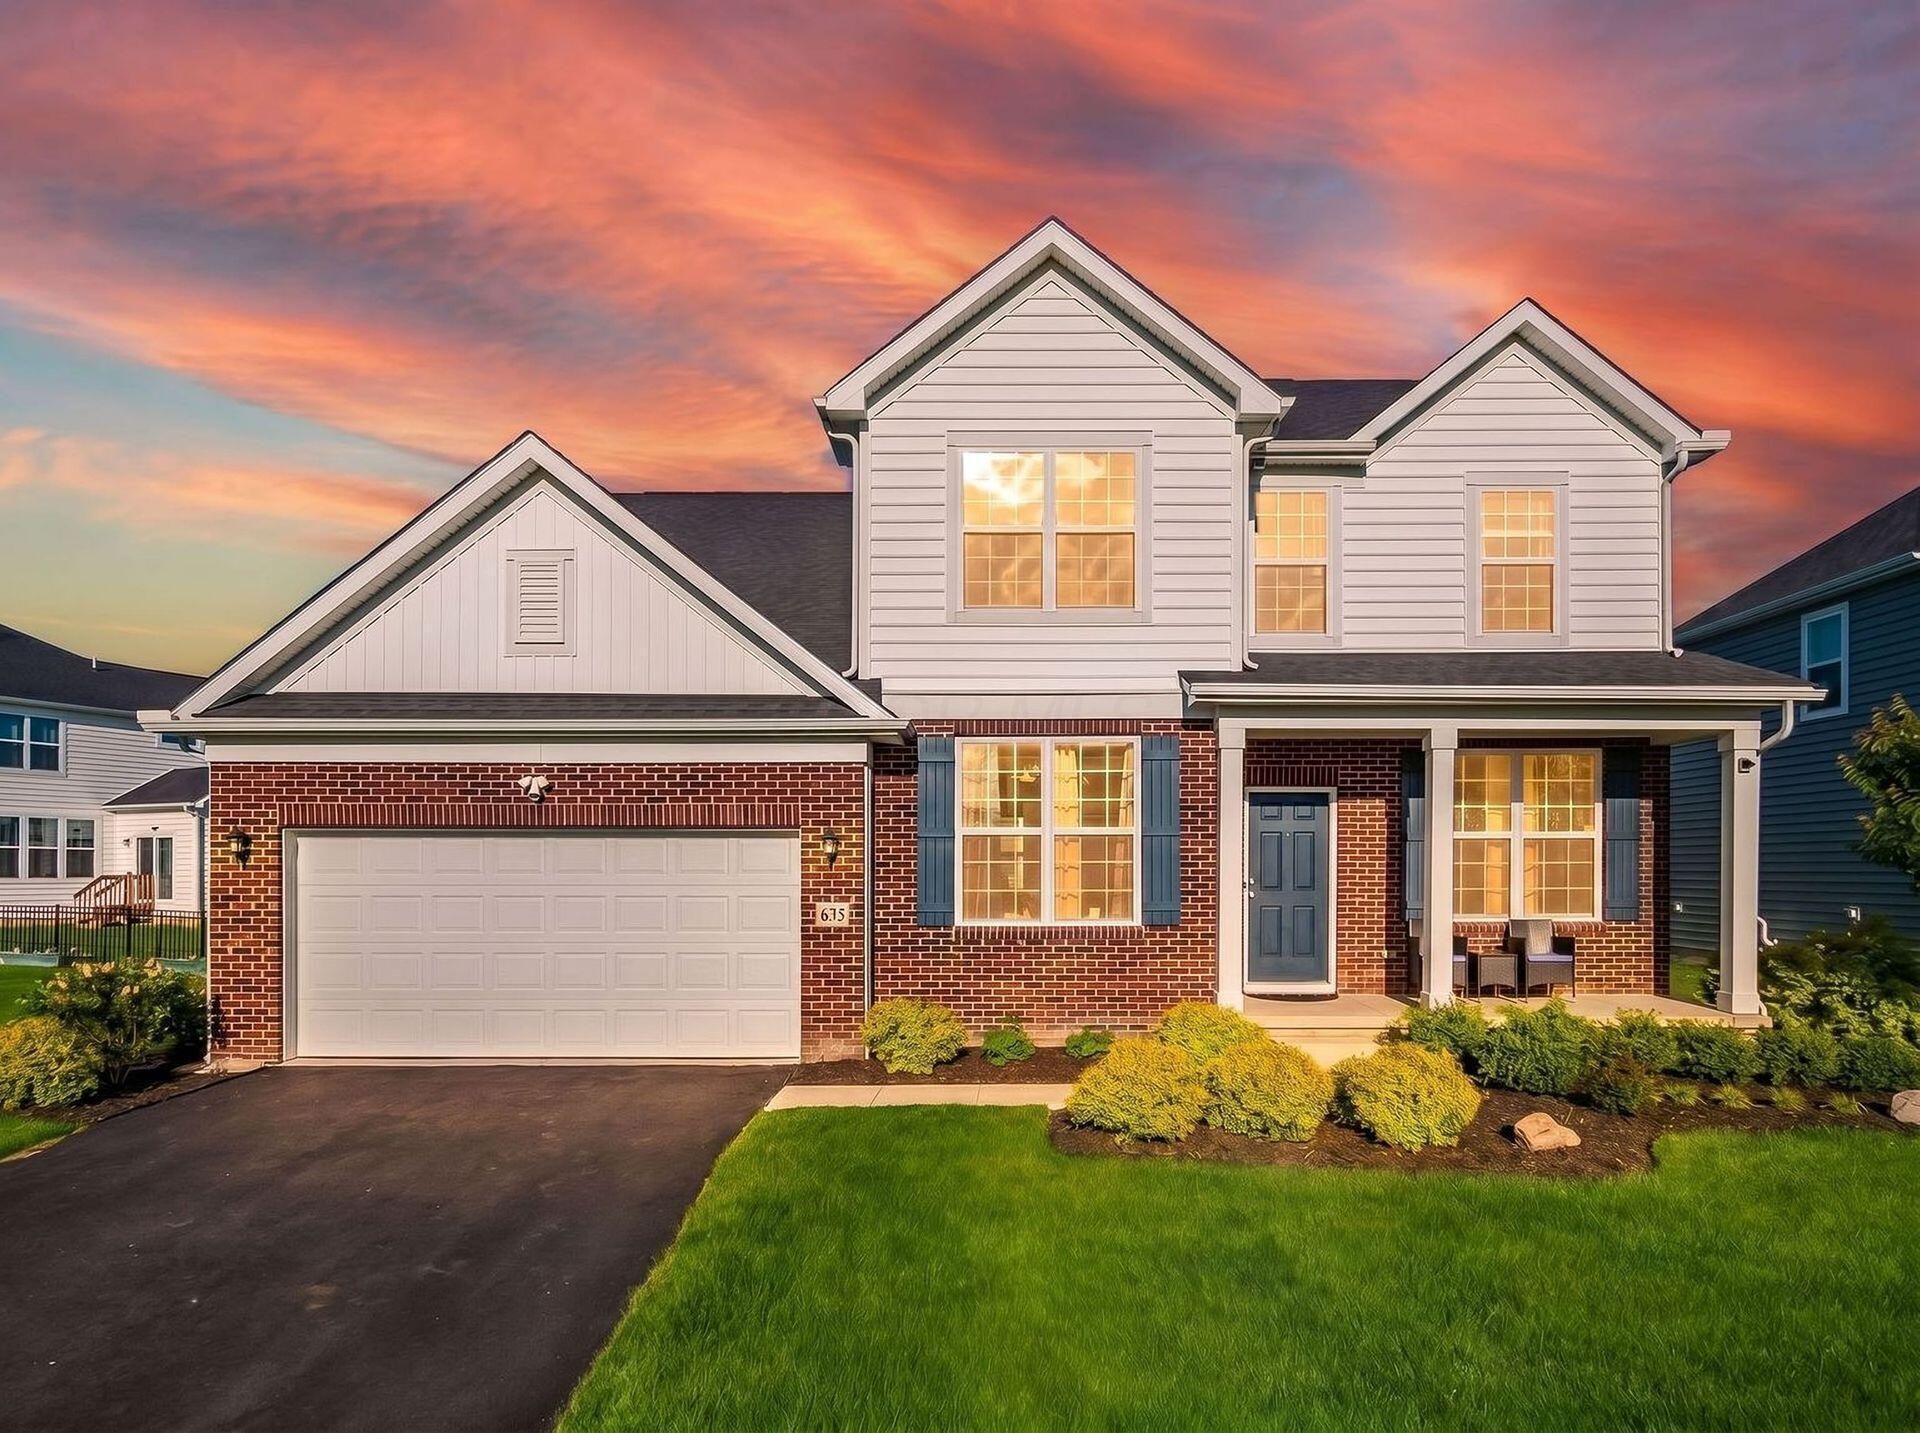
Stunning Upgraded Home in Highly Desirable Glenross4 BD | 2.5 BA | 2.5-Car Garage | Full Basement | Extra Flex Room + Sunroom Upgrade | Olentangy SchoolsBeautifully upgraded and barely lived in, this stunning turnkey home in the sought-after Glenross community offers exceptional style, space, and comfort on a premier oversized lot with scenic green space views. The attractive brick exterior and welcoming front porch create outstanding curb appeal, leading into a thoughtfully customized floor plan designed for modern living.Premium Structural UpgradesUnlike standard models, this home features major structural enhancements, including:Private den/office plus an additionally upgraded second main-level flex roomBright sunroom extension filled with natural lightDedicated built-in planning center for everyday organizationGourmet Main LevelThe gourmet kitchen is the heart of the home, featuring built-in stainless-steel appliances, 42' white cabinetry, granite countertops, pendant lighting, and an oversized island ideal for entertaining. Light gray flooring, upgraded carpet, and wrought iron spindles add a sophisticated touch throughout the open-concept layout, complemented by a formal dining room.Luxurious Second LevelThe oversized owner's suite offers a spa-like retreat with a soaking tub, custom tile shower walls, and semi-frameless glass shower door. Upstairs also includes a spacious loft, three additional large bedrooms, and walk-in closets in every bedroom.Outdoor OasisEnjoy the expansive custom stone patio with pergola overlooking peaceful green space -- perfect for relaxing or entertaining outdoors.Resort-Style Community AmenitiesLocated in the Glenross golf course community, residents enjoy:Two community poolsClubhouse & fitness facilitySports courts, parks & pondsMiles of walking pathsSituated in the top-rated Olentangy School District, this move-in-ready home delivers modern luxury without the wait for new cons
Property Features
Property Type: Residential - Single Family
Basement: Full
Basement: Yes
Cooling: Central Air
Garage: 2 car attached
Heating: Forced Air
Home Style: Traditional
Lot Size: 0.21 Acres
Taxes: $9,104
Year Built: 2022
Feature Descriptions
Association/Condo Fee: 690
Days on Site: 13
Exterior: Brick, Vinyl Siding
Flooring: Laminate, Carpet, Ceramic/Porcelain
HOA: Yes
Interior Amenities: Garden/Soak Tub
Parcel #: 418-320-52-009-000
Parking: Garage Door Opener, Attached Garage, Tandem
Windows: Insulated All
Local Schools
School District: OLENTANGY LOCAL
Listed By / Shown By
Listed By
Agency Name: Red 1 Realty
Agent Name: Koteswara Bodipudi
Agency Phone: 614-585-9020

Shown By
Agent Name: Lauren Turner
Agent Phone: (419) 343-3122
Agency Title: Key Realty

Estimate Your Payment
Estimated Payment
$ 4,701.28 per month $3,747.23 Principal & Interest $758.67 Property Tax $195.39 Homeowner's InsuranceChange Payment Information



Privacy Policy / DMCA Notice / ADA Accessibility


This site is hosted, designed and copyright
© 1994 - 2026 by
Delta Media Group, Inc. -- Patent Pending --
Agency License Information: 1-877-539-7589 | Ohio Lic# REC.2010002888 6800 W Central Ave #B, Toledo, OH 43617 | Michigan Lic# 6505366134 8040 Summerfield Rd, Lambertville, MI 48144 | Indiana Lic# RC52400106 3029 W Smith Valley Rd #211, Greenwood, IN 46142 | West Virginia LIC# 010306 Erin Rickman, Broker. 410 Market St #3, Parkersburg, WV, 26101 | Colorado LIC# EC.100108419 603 Rood Ave, Grand Junction, CO 81501 | Nevada LIC# B.0146350.LLC 9190 Double Diamond Pwky, Reno, NV 89521 | Florida LIC# CQ1073507 16638 Mooner Plank Cir, Wimauma, FL 33598
637 Bald Eagle Drive | MLS# 226016447
This single family home located at 637 Bald Eagle Drive, Delaware, OH 43015 is currently listed for sale with an asking price of $669,900. This property was built in 2022 and has 4 bedrooms and 2 full and 1 partial baths with 3290 sq. ft. Bald Eagle Drive is located in the Glenross subdivision within the OLENTANGY LOCAL school district. Search Glenross real estate on laurenturner.ikeyrealty.com today.